
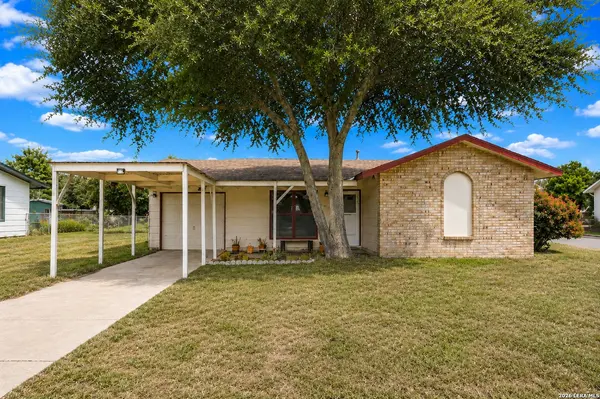
4802 Castle Brg
San Antonio, TX 78218
- 3 Beds
- 1 Bath Full Baths: 1
- 908 SqFt
- 10,454 Lot Size
- 1970 Year Built
GALLERY
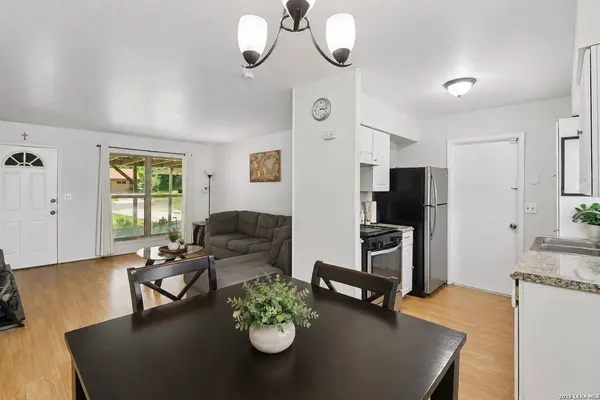
PROPERTY DETAIL
Key Details
Property Type Single Family Home
Sub Type Single Residential
Listing Status Pending
Purchase Type For Sale
Square Footage 908 sqft
Price per Sqft $162
Subdivision East Village
MLS Listing ID 1999009
Style One Story
Bedrooms 3
Full Baths 1
Construction Status Pre-Owned
HOA Y/N No
Year Built 1970
Annual Tax Amount $3,442
Tax Year 2025
Lot Size 10,454 Sqft
Property Sub-Type Single Residential
Location
State TX
County Bexar
Area 1700
Rooms
Master Bedroom Main Level 13X11 DownStairs
Bedroom 2 Main Level 9X12
Bedroom 3 Main Level 9X9
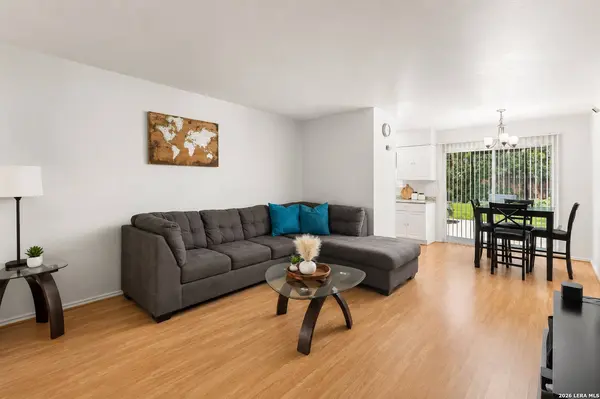
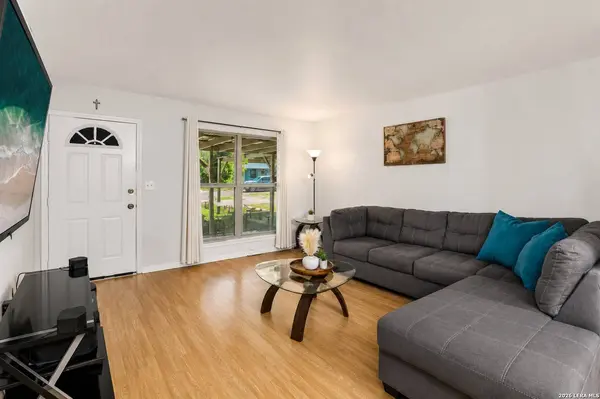
Living Room Main Level 15X13
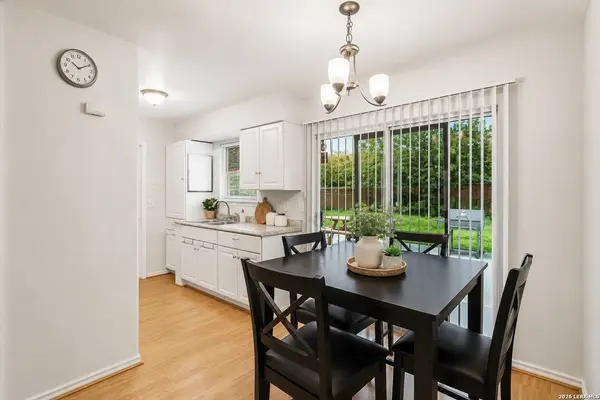
Dining Room Main Level 8X9
Kitchen Main Level 7X8
Building
Foundation Slab
Sewer Sewer System, City
Water Water System, City
Construction Status Pre-Owned
Interior
Heating Central
Cooling One Central
Flooring Carpeting, Laminate
Inclusions Ceiling Fans, Washer Connection, Dryer Connection, Stove/Range, Gas Water Heater
Heat Source Natural Gas
Exterior
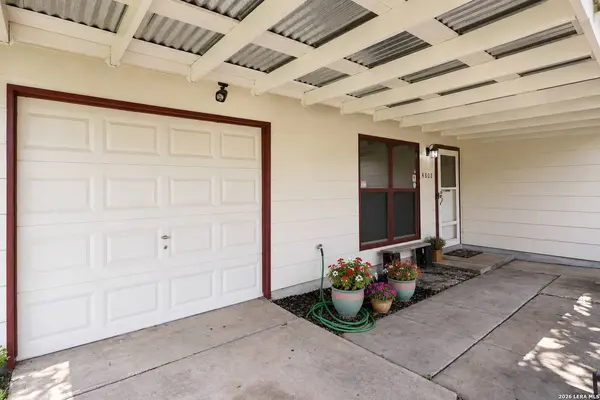
Parking Features One Car Garage
Pool None
Amenities Available None
Roof Type Composition
Private Pool N
Schools
Elementary Schools Call District
Middle Schools Call District
High Schools Call District
School District Judson
Others
Acceptable Financing Conventional, FHA, VA, Cash
Listing Terms Conventional, FHA, VA, Cash
SIMILAR HOMES FOR SALE
Check for similar Single Family Homes at price around $147,500 in San Antonio,TX

Active
$158,000
6022 CASTLE HUNT, San Antonio, TX 78218-4115
Listed by Amanda Desormeaux of Real Property Management Alamo • (210) 787-38763 Beds 1 Bath 912 SqFt
Active
$215,000
4334 MOANA DR, San Antonio, TX 78218
Listed by Cecilia Kirk of eXp Realty • (310) 384-70713 Beds 2 Baths 1,325 SqFt
Active
$219,000
7442 CASTLE TRAIL DR, San Antonio, TX 78218-2810
Listed by Jared Castaneda of Exquisite Properties, LLC • (210) 494-16953 Beds 2 Baths 1,407 SqFt
CONTACT