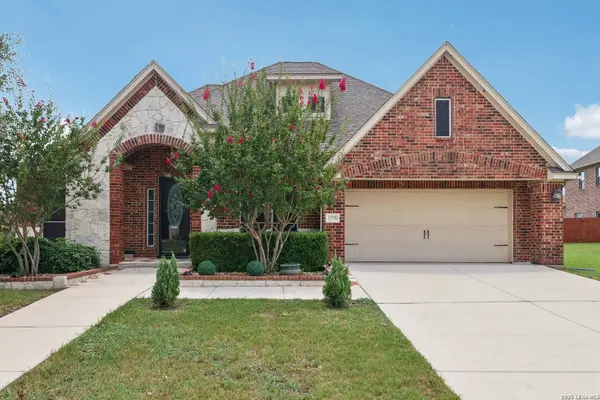
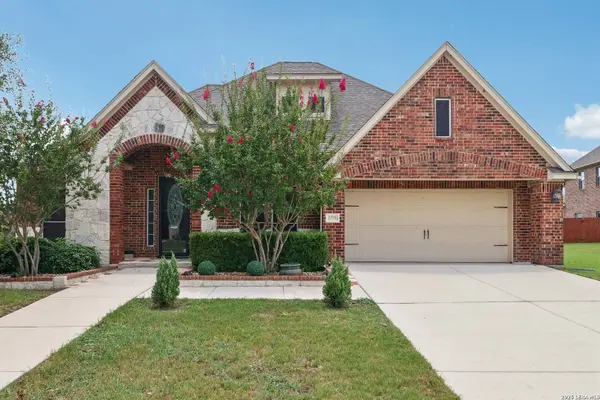
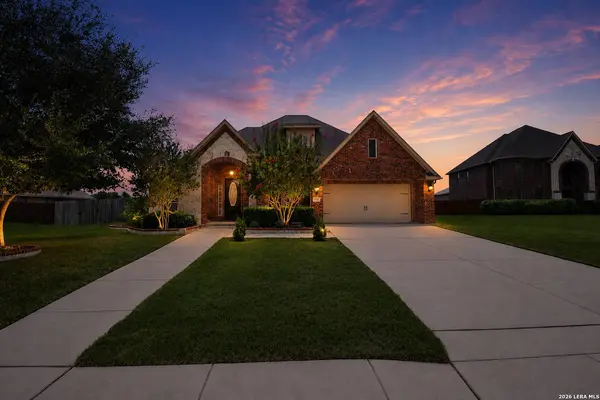
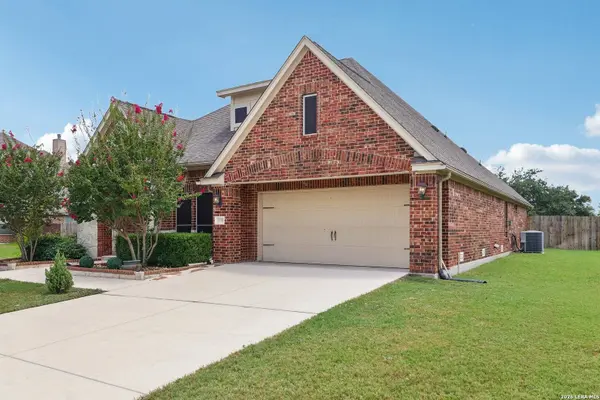
6718 Laura Hts
Schertz, TX 78154
- 4 Beds
- 3 Baths Full Baths: 3
- 2,388 SqFt
- 0.52 Lot Size
- 2011 Year Built
BUY
Get your Free Homebuyer Guide
SELL
Sell smarter for the best price
VALUE
Discover your home's true value
LEYVA REALTY GROUP
At The Leyva Group, we believe real estate is about more than buying and selling homes. It's about helping people confidently navigate one of life's biggest decisions. Our team is built on education, communication, integrity, and exceptional service from start to finish.
Whether you're a first-time homebuyer, seasoned investor, growing family, or preparing to sell your home, we're committed to providing expert guidance, strong negotiation, and a personalized strategy tailored to your goals. We don't believe in a one-size-fits-all approach. Every client, property, and situation is unique.
Led by Broker Associate Jenny O Leyva, our team combines local market knowledge, innovative marketing, and hands-on support to create a smooth and successful experience. From the initial consultation to the closing table, we're here to answer questions, solve problems, and advocate for your best interests every step of the way.
Our mission is simple: build lasting relationships, deliver exceptional results, and become your trusted real estate resource for years to come.
GALLERY
PROPERTY DETAIL
Key Details
Property Type Single Family Home
Sub Type Single Family Detached
Listing Status Active
Purchase Type For Sale
Square Footage 2, 388 sqft
Price per Sqft $219
Subdivision Laura Heights Estates
MLS Listing ID 2000838
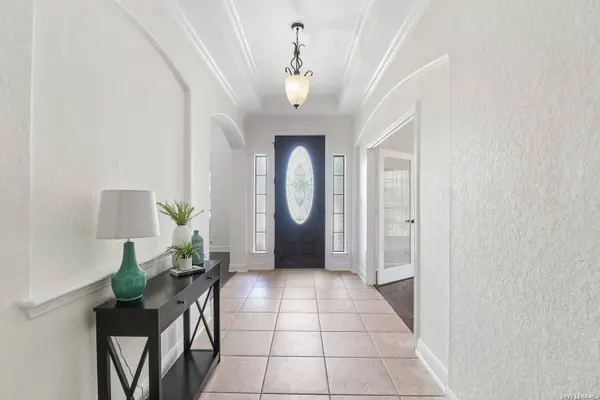
Style One Story, Traditional
Bedrooms 4
Full Baths 3
Construction Status Pre-Owned
HOA Fees $300/ann
HOA Y/N Yes
Year Built 2011
Annual Tax Amount $10,433
Tax Year 2025
Lot Size 0.520 Acres
Property Sub-Type Single Family Detached
Location
State TX
County Bexar
Area 1700
Rooms
Master Bathroom Main Level 9X14 Tub/Shower Separate, Separate Vanity, Garden Tub
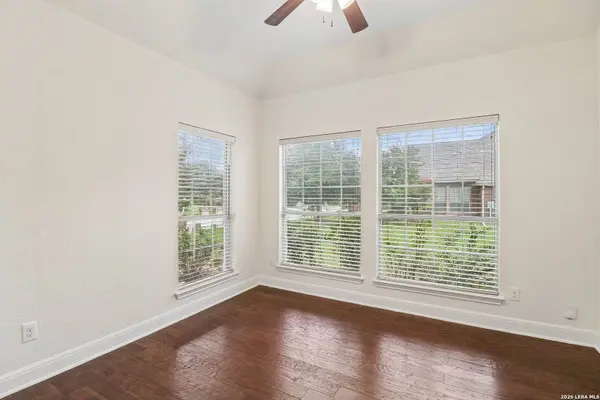
Master Bedroom Main Level 19X13 DownStairs, Walk-In Closet, Ceiling Fan, Full Bath
Bedroom 2 Main Level 12X11
Bedroom 3 Main Level 12X11
Bedroom 4 Main Level 12X11
Living Room Main Level 21X16
Dining Room Main Level 13X11
Kitchen Main Level 16X12
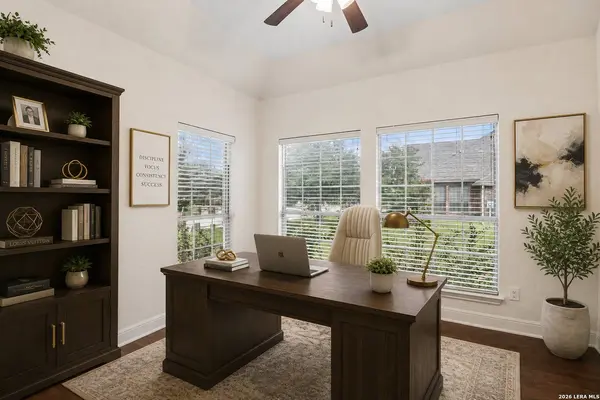
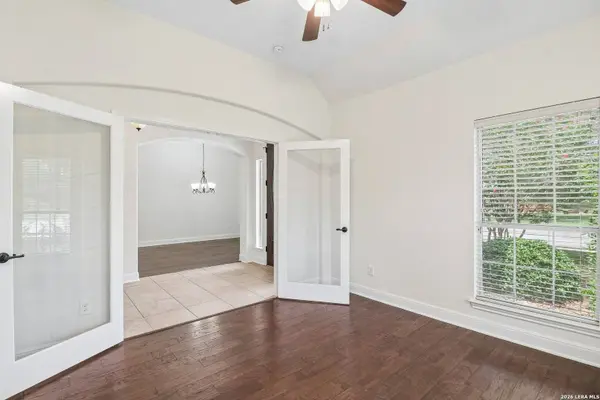
Study/Office Room Main Level 11X12
Building
Lot Description 1/2-1 Acre
Foundation Slab
Sewer Septic, Aerobic Septic
Water Water System
Construction Status Pre-Owned
Interior
Heating Central
Cooling One Central
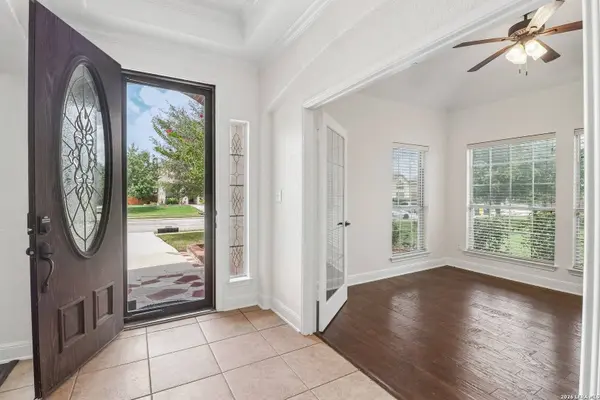
Flooring Ceramic Tile, Wood
Inclusions Ceiling Fans, Chandelier, Washer Connection, Dryer Connection, Cook Top, Microwave Oven, Disposal, Dishwasher, Water Softener (owned), Smoke Alarm, Electric Water Heater, Garage Door Opener, Plumb for Water Softener, Solid Counter Tops, Double Ovens
Heat Source Electric
Exterior
Parking Features Three Car Garage, Tandem
Pool None
Amenities Available BBQ/Grill
Roof Type Composition
Private Pool N
Schools
Elementary Schools Call District
Middle Schools Call District
High Schools Call District
School District East Central I.S.D
Others
Acceptable Financing Conventional, FHA, VA, Cash
Listing Terms Conventional, FHA, VA, Cash
MARKET SNAPSHOT
(AUG 24, 2026 - SEP 23, 2026)
MARKET SNAPSHOT

SIMILAR HOMES FOR SALE
Check for similar Single Family Homes at price around $524,900 in Schertz,TX

Active
$700,000
6904 LAURA HTS, Schertz, TX 78154-6234
Listed by Ethan Cox of Texas Ally Real Estate Group • (512) 763-25595 Beds 4 Baths 3,953 SqFt
Active
$499,000
6963 Hallie Heights, Schertz, TX 78154-6232
Listed by Erica Vogel of Vortex Realty • (210) 325-20713 Beds 3 Baths 2,585 SqFt
Active
$482,000
8501 UTOPIA BLVD, Selma, TX 78154
Listed by Jose Gonzalez of Better Homes and Gardens Winans • (210) 887-65764 Beds 4 Baths 2,272 SqFt




Market Trends

CONTACT